Photography: Andrew Pogue
Location: 808 Howell Street, 2nd Floor, Hyatt Regency Seattle
End Client: Schwartz Brothers Restaurants
Architect: Graham Baba Architects
Completion: October 2018
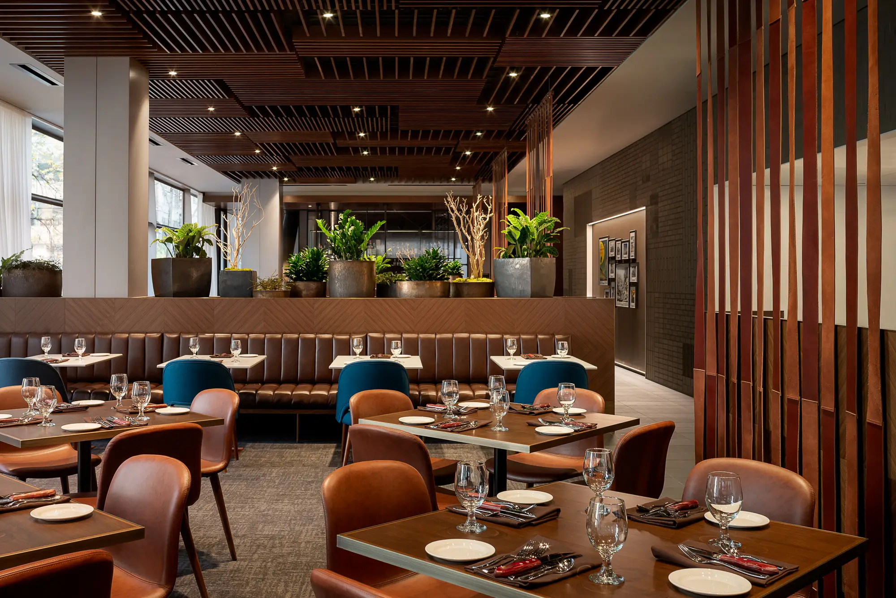
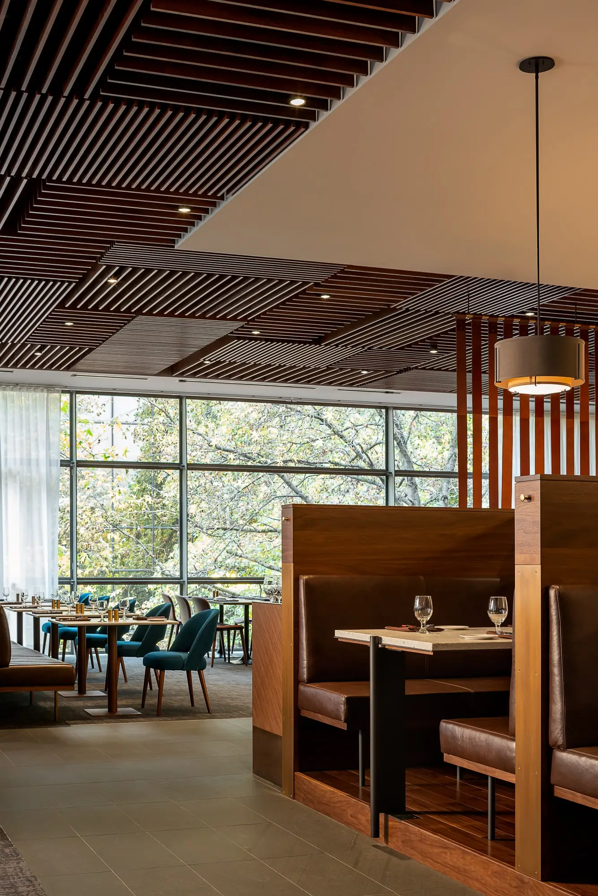
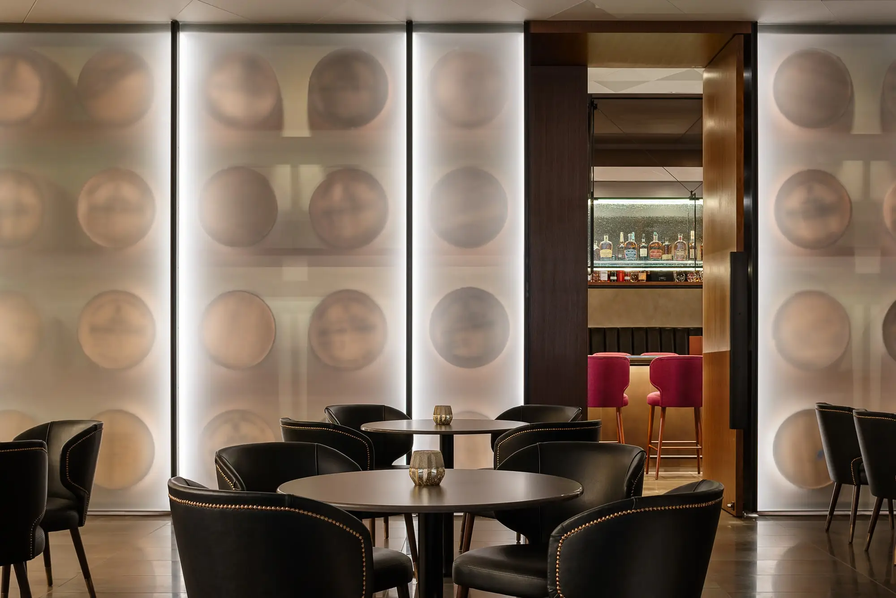
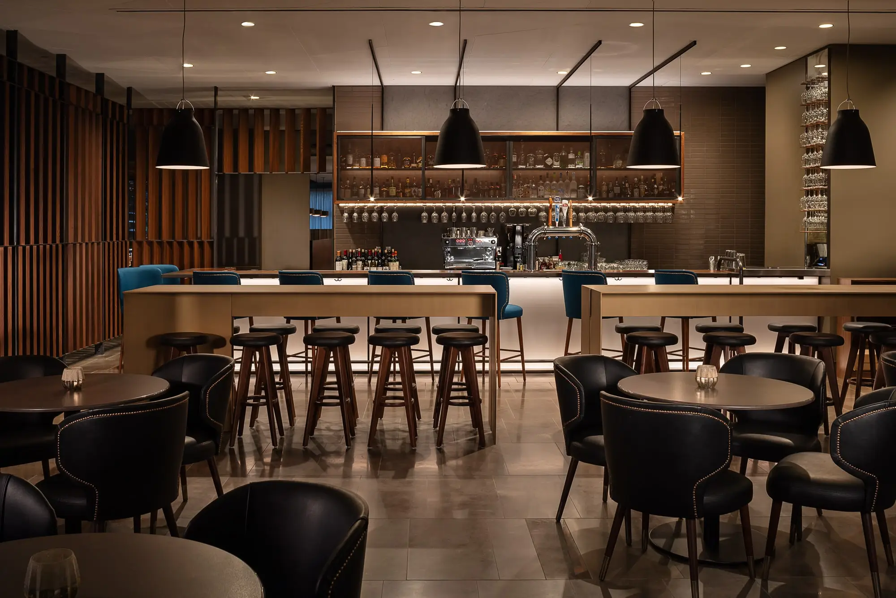
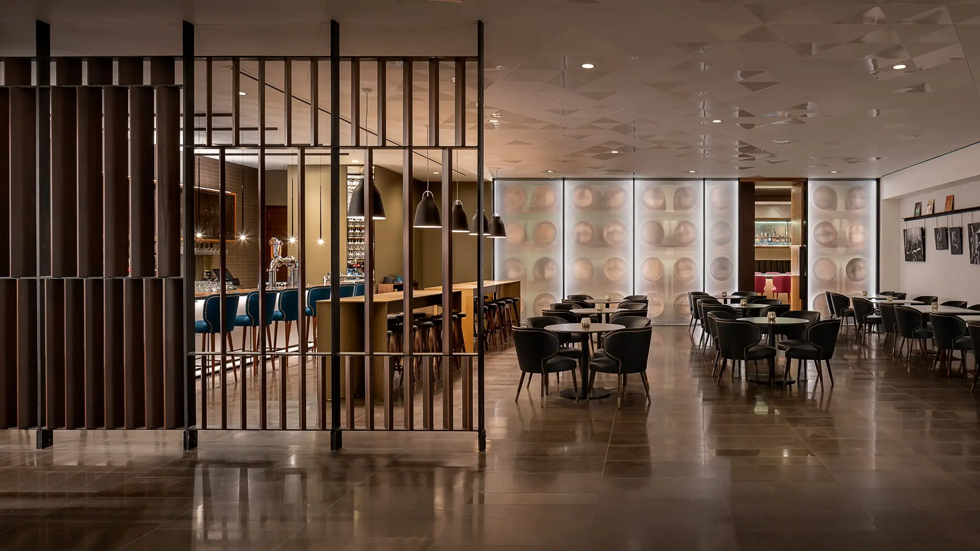
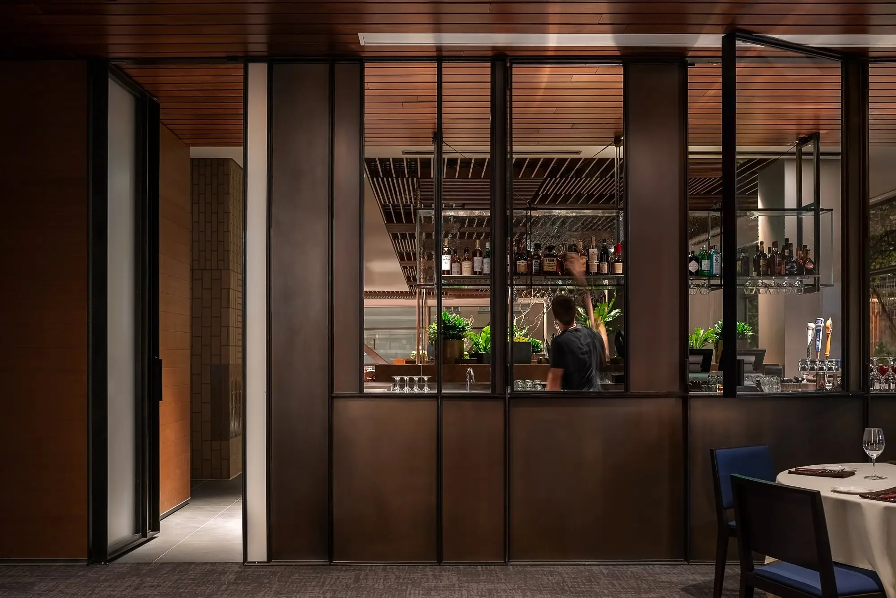
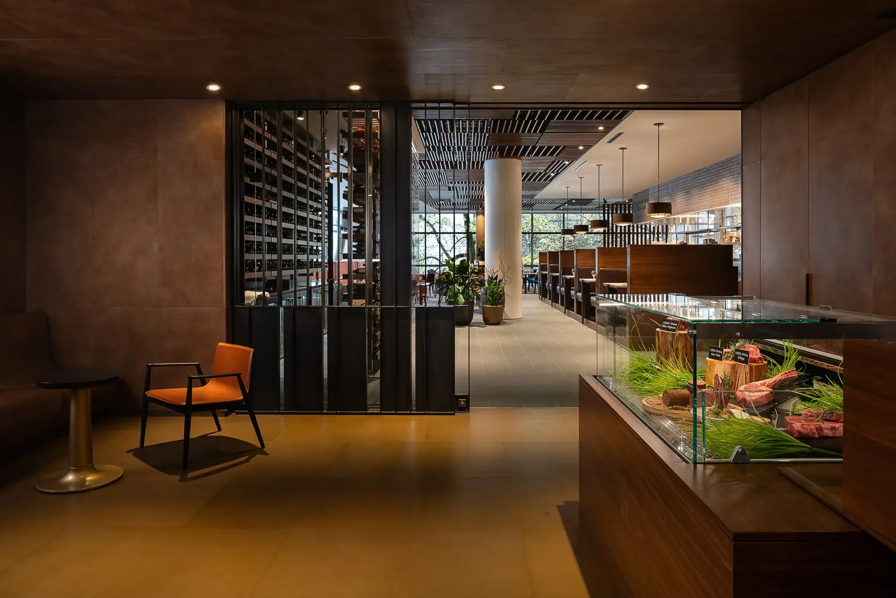
Daniel’s Broiler is a flagship fine-dining destination in Seattle, known for exceptional cuisine and refined interiors. Located on the second floor of the Hyatt Regency Seattle, this 14,000-square-foot space is the brand’s largest location to date – offering seating for 400 guests across multiple dining and bar areas. The restaurant’s design merges classic steakhouse sensibilities with a modern Northwest aesthetic, anchored by rich wood, leather, and steel detailing.
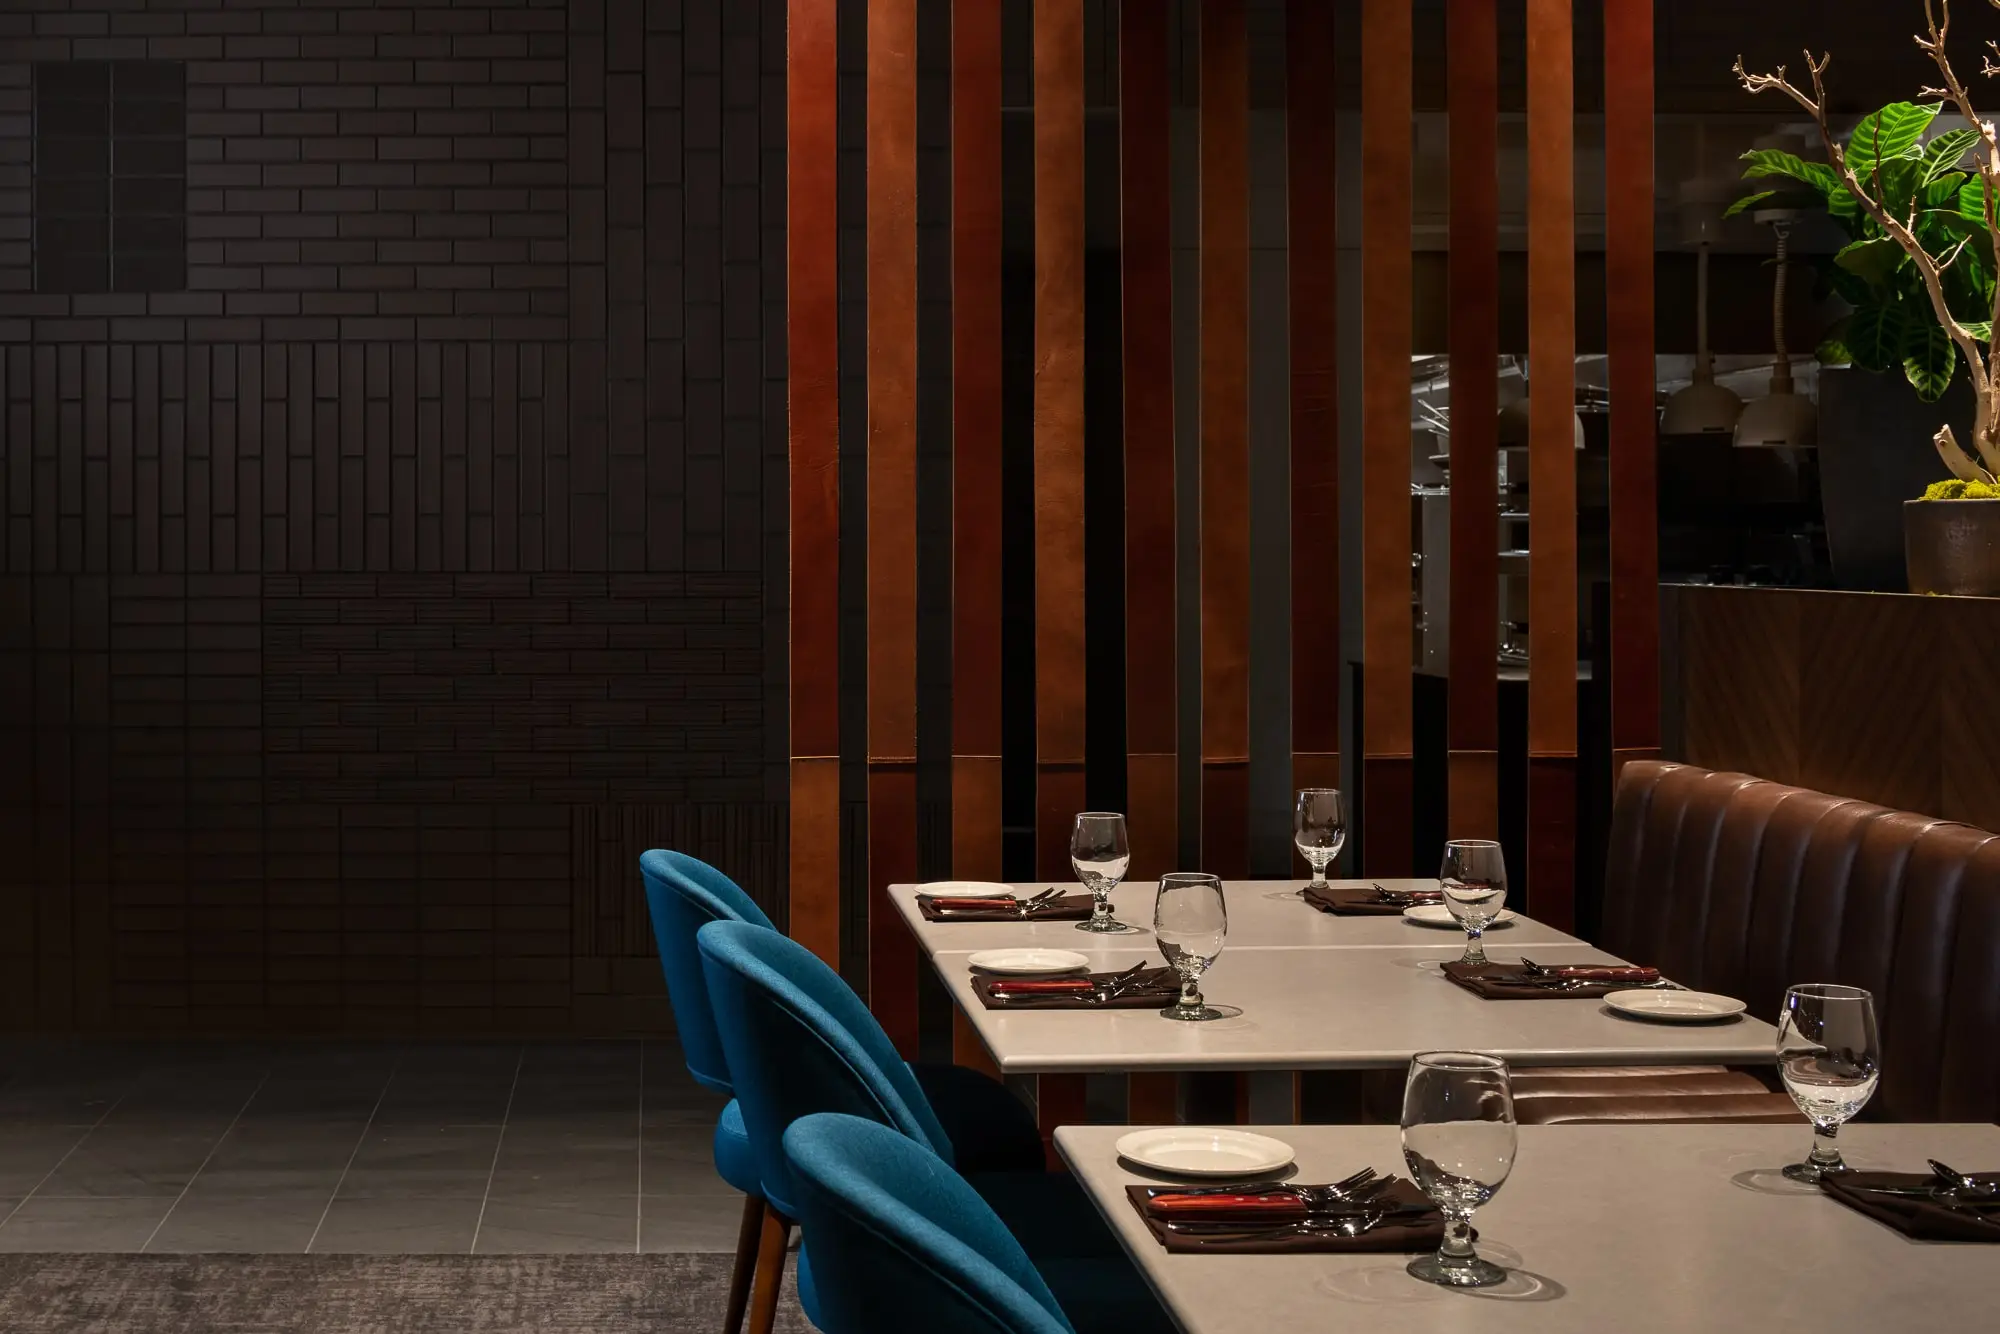
QA Group was selected to fabricate fully custom booth and banquette seating to support this elevated vision. Working closely with Interior Environments and Graham Baba Architects, we produced 25 upholstered seating units using premium leather hides, each paired with ultra-cell high-resilience foam wrapped in Dacron for lasting comfort. The booths featured tailored channel stitching and tight radius corners to meet exact specifications and blend seamlessly into the architecture’s visual rhythm.
A standout feature of this project was the creation of 49 thick leather straps used as wall dividers. These were constructed from heavy belt-grade leather and required specialty stitching and punching equipment. As this was a unique design challenge, we explored multiple samples and worked through several iterations. Our team collaborated closely with the designers to determine optimal seam placement – balancing functionality with visual precision. The finished straps became a distinctive, durable focal point within the space.
Despite a fast-tracked six-week production window, all components were delivered field-ready with no modifications required. The result was a seamless, high impact opening for one of Seattle’s most iconic restaurants.