Location: 375 Hudson Street, 15th Floor, New York, NY
End Client: Publicis Sapient
Architect: Architecture Plus Information
Contractor: J.T. Magen & Company
Completion: September 2022
Publicis Sapient’s headquarters in Manhattan was reimagined to create more than just an office – it was designed as a creative hub where employees could gather, collaborate, and recharge. The breakrooms and social platforms became central to this vision, blending functionality with bold, personality-driven design.
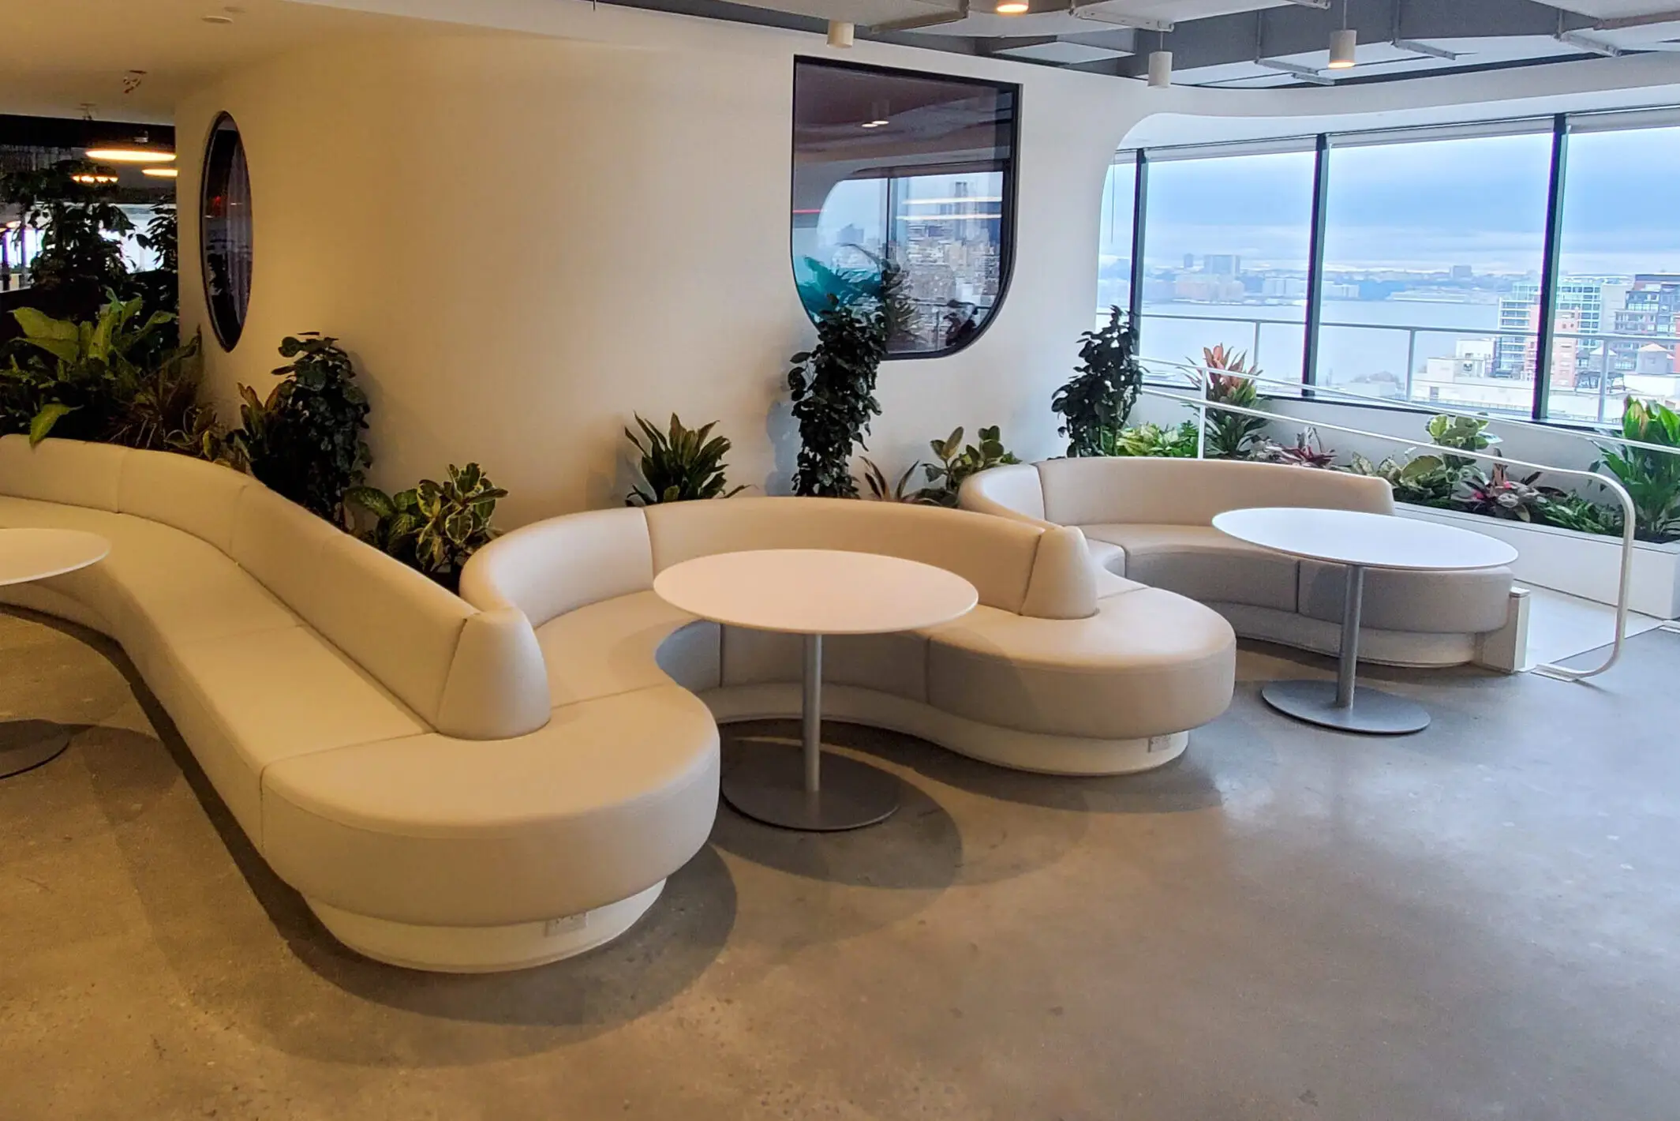
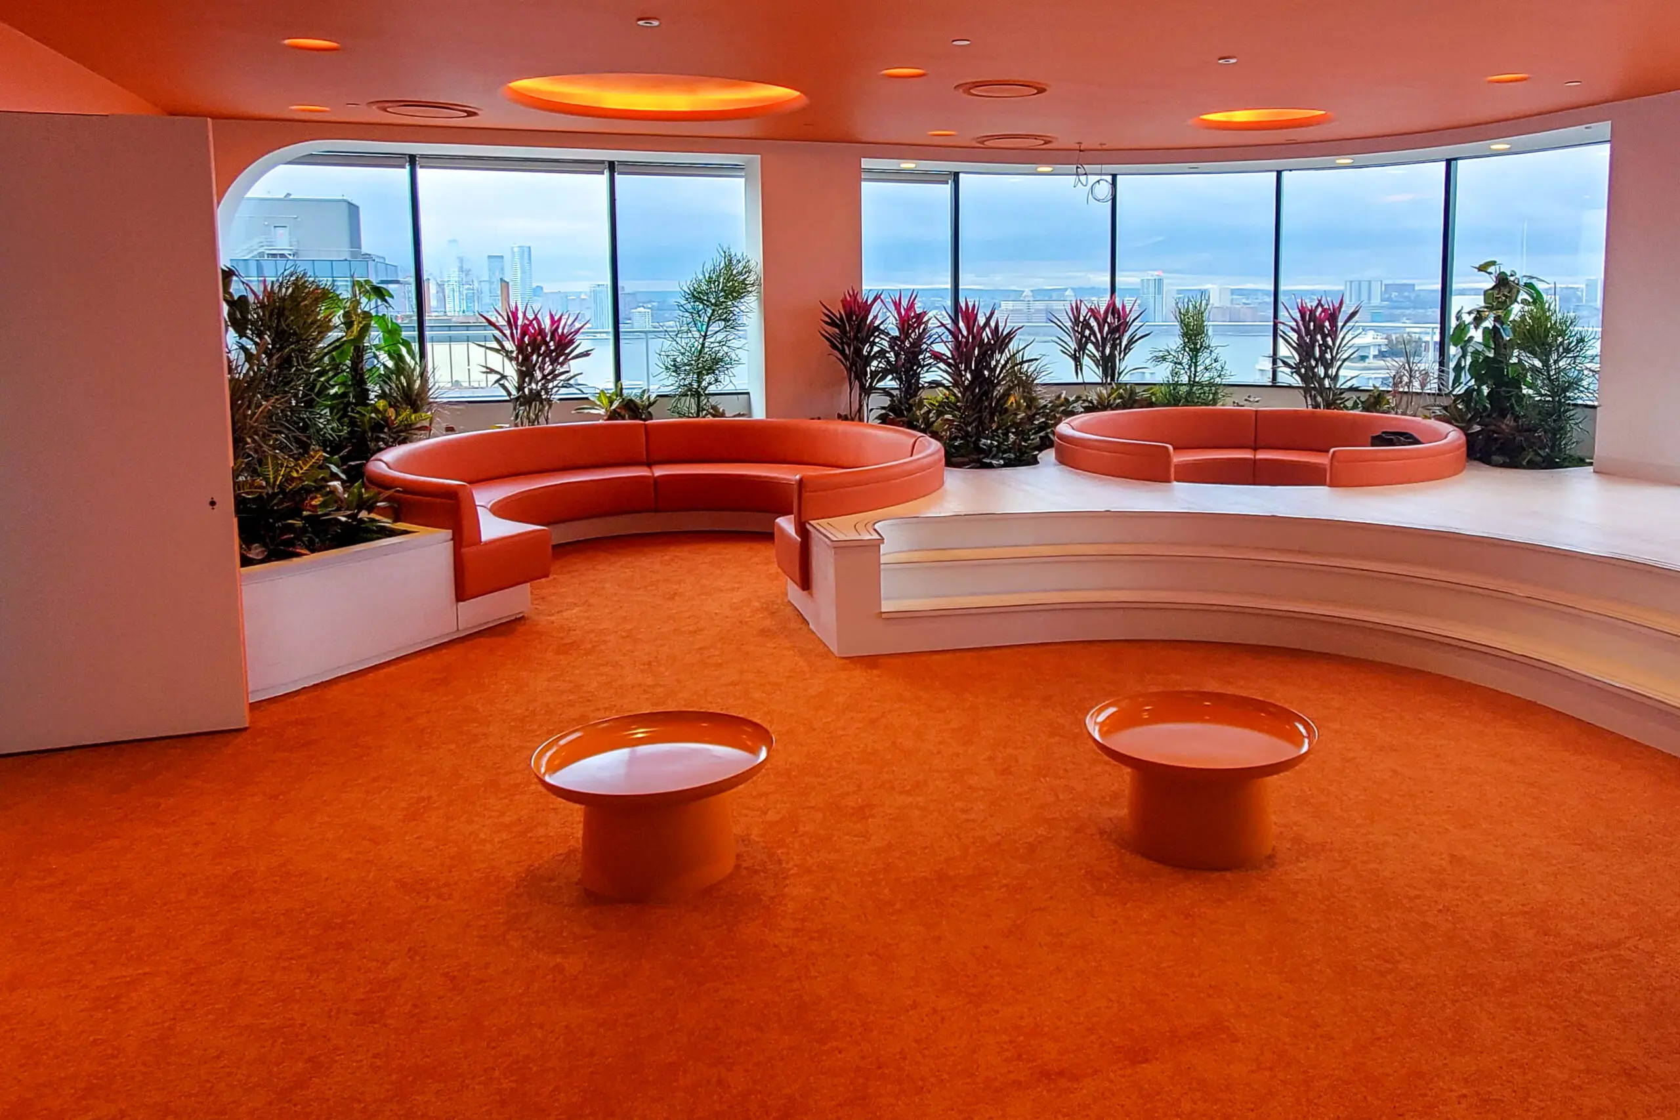
QA Group was brought on by Island Architectual Woodwork to deliver an extensive package of custom seating and upholstered elements. The scope included sweeping curved banquettes, L- and U-shaped meeting booths, tiered dugout seating, sculptural “bean” benches, and integrated planter box surrounds. Each piece was built from the ground up, combining custom frames with tailored upholstery in a vibrant mix of colors and textures chosen to energize the workplace.
This was a statement project, and its size and complexity brought challenges. Coordinating the flow of many different seating types across multiple areas required close collaboration. When unforeseen site issues emerged, QA Group sent some of the West Coast team directly to New York to work side-by-side with the contractor, ensuring every detail was adjusted seamlessly in the field. That responsiveness kept the project on track while protecting the design intent.
The finished breakrooms stand out as more than functional spaces… they became the heart of the office. From the casual comfort of the dugout seating to the striking banquettes framed by lush planter boxes, the spaces encourage connection and creativity while showcasing craftsmanship at scale. The result is a workplace environment that feels as inspiring as it is practical, and one that reflects Publicis Sapient’s forward-thinking culture.